

Image Credit : Sophie Solomon, 2025.
Connecting to Country
Connecting to Country in Australia is a recognition of the Ancient Lands on which we are lucky to call our home and respecting deeply those that have been here before.
It takes on a different meaning in other parts of the world, Colonised by Europeans or devastated by the impacts of War.
Connecting to Country for the indigenous Vietnamese has evolved dramatically over time, yet relates to the tilling of the Rice Paddies, still led by Ox and Cart, creating long thin lines of farming allotments, upon which permanent housing was built. There are similar themes of land parceling in Japan and their notion of connecting to country is deeply embedded in the spiritural and mythological beliefs that have developed through Shinto and Taoist Buddhist philosophy.
The mountain range of Iwatake in Hakuba is an incredibly breathtaking and deeply reverential glacial landscape with the steep ridges lined in Cedar and Pine Trees. In Winter the slopes are covered in deep deep Powder Snow.
Hakuba Valley is a fertile and abundant flood plain where most food is grown to service the inhabitants and the mountains are home to wild bears, deers and monkeys.
The respect the Japanese have for both their fellow man, their cultural identity, both living and dead and for the built and natural landcape is quite remarkable.
Connecting to Country in Australia is equally nuanced and no less traumatic that what the Japanese and Vietnamese have experienced through recent wars, still in our collective memory.
Historical, Cultural, Socio-Economic and Political factors all come in to play when Architects take on a project and Connecting to County begins, like a project with deep listening and sensitivity.
The Gable House was designed with notions of connecting to country through a deep and sensitive analysis of both the local site context, the existing landscape on the site, the character of the original house and the story my clients bought to the home after living abroad and growing up outside of Australia. The desire to bring an Internation Scandinavian Barn Home to the Suburbs of Kensington, so uniquely Sydney formed a part of the original brief for the home.
Essentially, as a concept the rear gabled extension is set back from the side boundary to allow for light to penetrate into the open plan living room, replacing a cold , dark and poorly insulated extension to an original Federation Home, built as part of the subdivision of Kensington, following the Post War Garden City movement in Sydney at the turn of the 20th Century.


Gable House Kitchen is runner up in the National Trends Ideas Awards for best Kitchen.
Built by Cumberland Building and Portelli Joinery.
Image Credit : James Kinnear Photography
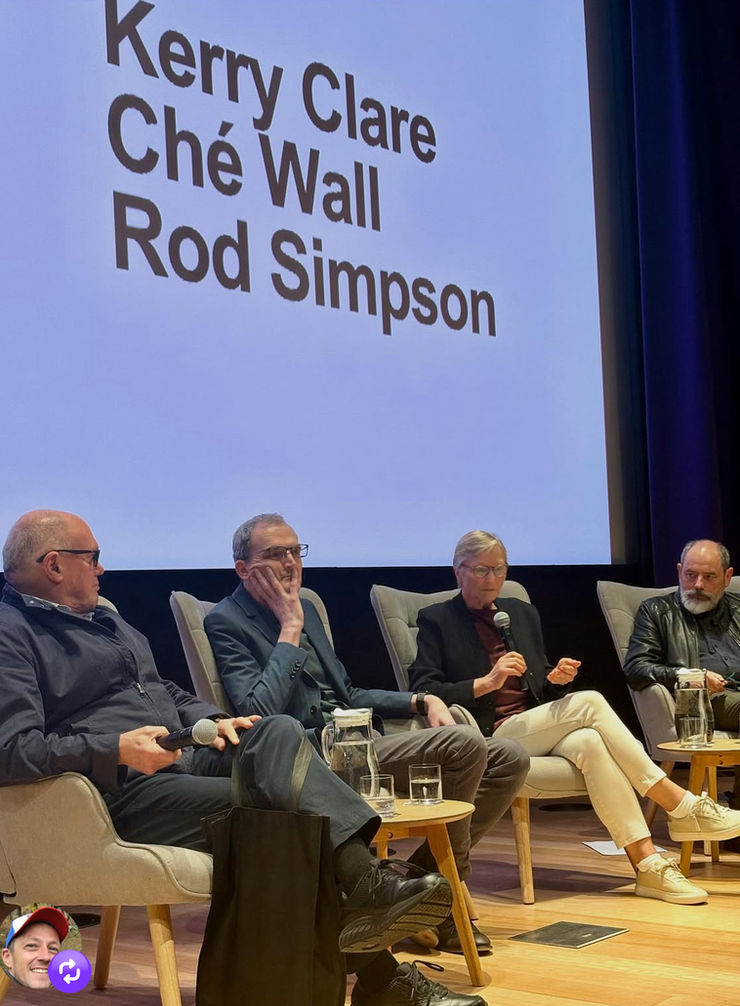
Photo credit : Adam Haddow, National President Australian Institute of Architects
The debate continues... Passivhaus v Passive Design.
I have been lucky to have collaborated with these wonderful humans on various National committees and focus groups, including the Federal Government funded group to reduce energy consumption in homes.
This inspiring group of Architects took the reigns from Tony Edye, Tony Edye and Associates and Tone Wheeler, Environa Studio, in developing the Sustainability movement in Australia with a focus on Passive Design Principles, Photovotaics and Low Tox materials .. from the 1970s when it was in it's infancy.
Rod Simpson was instrumental, with Che Wall in developing the BASIX tool in NSW and re-formed the Sustainability Committee, which I joined following my tenure on the Built Environment Committee.
We have come a long way and still there is more work to be done to match the Circular Economy principles being developed in Europe and China.

Both the Randwick and Maroubra alteration and addition projects have reached completion and awaiting their beautiful garden designs to be planted out, to bring the projects to life. I cannot wait to share more.

A Glimpse of Our Portfolio
For completed projects, please have a look at a selection to inspire you:
Interested in transforming your space? Contact us today to discuss your architectural needs. We look forward to making your vision a reality!
Connect with Us
mobile : 0414840950
A home should be a sanctuary, a place where you can relax, recharge, and feel at peace. Yet, many modern homes miss the mark, filled with clutter, harsh lighting, or chaotic layouts that add stress rather than ease. Integrating wellness principles into home design creates environments that support calmness and well-being. This post explores how thoughtful design choices can transform your living space into a tranquil retreat.

Using Natural Light to Boost Mood
Natural light plays a crucial role in wellness-focused design. Exposure to daylight regulates our circadian rhythms, improves mood, and increases energy. Homes that maximize natural light feel more open and inviting.
To bring more daylight inside:
Choose window treatments that allow light while maintaining privacy, such as sheer curtains or blinds.
Position mirrors opposite windows to reflect light deeper into rooms.
Opt for light-colored walls and ceilings to enhance brightness.
Use skylights or solar tubes in darker areas like hallways or bathrooms.
For example, a bedroom with large windows and light, airy curtains can feel like a peaceful retreat. The gentle sunlight helps wake you naturally and supports restful sleep cycles.
Incorporating Natural Materials and Textures
Materials inspired by nature connect us to the outdoors and create a soothing atmosphere. Wood, stone, cotton, and linen add warmth and tactile comfort to interiors.
Consider these ideas:
Use hardwood floors or bamboo for a natural foundation.
Add stone countertops or accent walls for texture and grounding.
Choose furniture upholstered in natural fibers like cotton or wool.
Layer soft rugs and cushions to invite relaxation.
Dappled light in the Kitchen with soft Timber Veneer and a marble benchtop create a calm central space to entertain.

The Kitchen features soft natural complementary materials . Photography by Simon Whitbread.
Designing Spaces for Mindful Living
Wellness design goes beyond aesthetics. It creates spaces that support healthy habits and reduce stress. Organizing your home to encourage mindfulness can improve daily life.
Try these practical steps:
Dedicate a quiet corner for meditation, reading, or journaling.
Keep clutter to a minimum with smart storage solutions.
Use calming colors like soft blues, greens, or earth tones.
Incorporate plants to purify air and add life to rooms.
For instance, a small nook with a comfortable chair, a soft throw, and a few plants can become a go-to spot for relaxation. This intentional space invites you to pause and breathe during busy days.
The Role of Color in Creating Calm
Colors influence our emotions and energy levels. Wellness design uses color thoughtfully to promote tranquility.
Soft blues and greens evoke nature and calm.
Warm neutrals like beige and taupe create a cozy, grounded feeling.
Avoid overly bright or saturated colors in main living areas.
Use accent colors sparingly to add interest without overwhelming.

Bringing Wellness Outdoors
Wellness design extends beyond interior walls. Outdoor spaces can be designed to enhance relaxation and connection with nature.
Ideas include:
Creating a small garden or patio with comfortable seating.
Using natural stone or wood decking.
Adding water features like fountains for soothing sounds.
Planting herbs or flowers to engage the senses.
Spending time outdoors reduces stress and improves mental clarity. A well-designed outdoor area invites you to enjoy fresh air and natural beauty daily.
Restoring historic homes requires a careful balance between preserving original charm and integrating modern comforts. I approach each project with respect for the past and a clear vision for the future. This process involves understanding the home's story, assessing its condition, and planning renovations that enhance its character while meeting today’s needs.
Understanding the Value of Restoring Historic Homes
Historic homes carry stories in their walls. They reflect architectural styles, craftsmanship, and cultural values from another era. When I work on restoring historic homes, I focus on preserving these unique elements. This means retaining original features like timber floors, ornate cornices, and period windows whenever possible.
Preservation is not just about aesthetics. It also contributes to sustainability by reducing waste and the need for new materials. Restoring a home thoughtfully can increase its lifespan and maintain its place in the community.
I always start by researching the home's history and original design. This helps me identify which features are essential to keep and which areas can be updated. For example, a 1920s bungalow might have beautiful leadlight windows that should be preserved, while the kitchen layout can be modernised for better functionality.

Practical Steps in Restoring Historic Homes
The restoration process begins with a detailed inspection. I look for structural issues, water damage, and signs of wear that could affect the home's integrity. This step is crucial to avoid surprises during renovation.
Next, I develop a plan that respects the home's original design but allows for modern living. This often involves:
Repairing rather than replacing original materials
Using traditional techniques and matching materials for any replacements
Upgrading electrical, plumbing, and insulation systems discreetly
Enhancing energy efficiency without compromising heritage features
For example, I might install double-glazed windows that replicate the original style or add insulation behind existing walls. These changes improve comfort and reduce energy costs while keeping the home's character intact.
Collaboration with heritage consultants and local councils is often necessary. They provide guidelines and approvals to ensure the renovation complies with heritage regulations.

Designing for Modern Living in Historic Settings
Balancing old and new is a challenge I enjoy. I aim to create spaces that feel authentic yet functional. This means integrating modern kitchens, bathrooms, and living areas without overshadowing heritage details.
Open-plan layouts can be introduced carefully by removing non-structural walls or connecting rooms with wide archways. Lighting is another key element. I use fixtures that complement the period style but provide adequate illumination for today’s needs.
Sustainability is a priority. I select eco-friendly materials and energy-efficient appliances. Solar panels can be installed on less visible roof areas to reduce environmental impact without affecting the home's appearance.
Storage solutions are designed to blend in. Built-in cupboards and shelving match the home's style, keeping clutter out of sight and preserving clean lines.

One project I worked on involved transforming a Federation-era home. We retained the original façade and internal timber features while creating a spacious, light-filled kitchen and dining area at the rear. The result was a seamless blend of heritage and contemporary living.
The Importance of Choosing the Right Team
Restoring a heritage home is complex. It requires skilled tradespeople, designers, and consultants who understand the nuances of historic architecture. I recommend working with professionals who have experience in heritage projects and a passion for preservation.
Clear communication is essential. I involve clients in every step, explaining the reasons behind design choices and the benefits of different materials or techniques. This collaborative approach ensures the final result aligns with the homeowner’s vision and respects the home's history.
Budgeting is another critical aspect. Heritage renovations can uncover unexpected issues, so I advise setting aside a contingency fund. Planning for these possibilities helps avoid delays and compromises.
Bringing Your Vision to Life with Heritage Home Renovation
Every heritage home is unique. The goal is to create a living space that honours its past while embracing the future. I use heritage home renovation principles to guide my work, ensuring each project is thoughtful and sustainable.
By combining careful research, skilled craftsmanship, and modern design, I help transform heritage homes into beautiful, functional residences. This process preserves cultural value and creates a lasting legacy for future generations.
If you own a heritage home in Sydney and want a custom, sustainable design that respects its history, consider a thoughtful renovation. The right approach can breathe new life into your home and enhance its place in the community.
Restoring historic homes is a journey of discovery and creativity. It requires patience, respect, and expertise. When done well, it results in a home that tells a story, supports modern living, and stands the test of time.